
Open House Sat, Oct 3rd 02:00 PM - 04:00 PM




Address
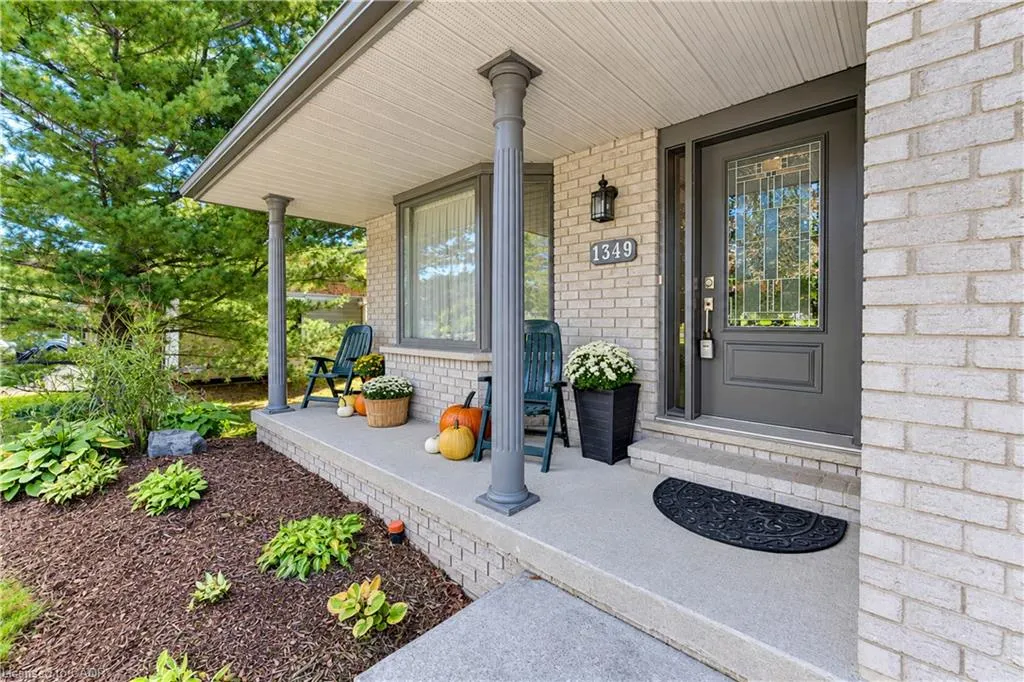
1349 Bridge Street, New Dundee, ON
Price
$ 899,900
Property Attributes
- MLS#40867149
- TypeSingle Family
- Listing Status Active
- CityNew Dundee
- Area6 - Wilmot Township
- Neighbourhood665 - New Dundee/Mannheim/Wilmot Ctr
- Postal CodeN0B 2E0
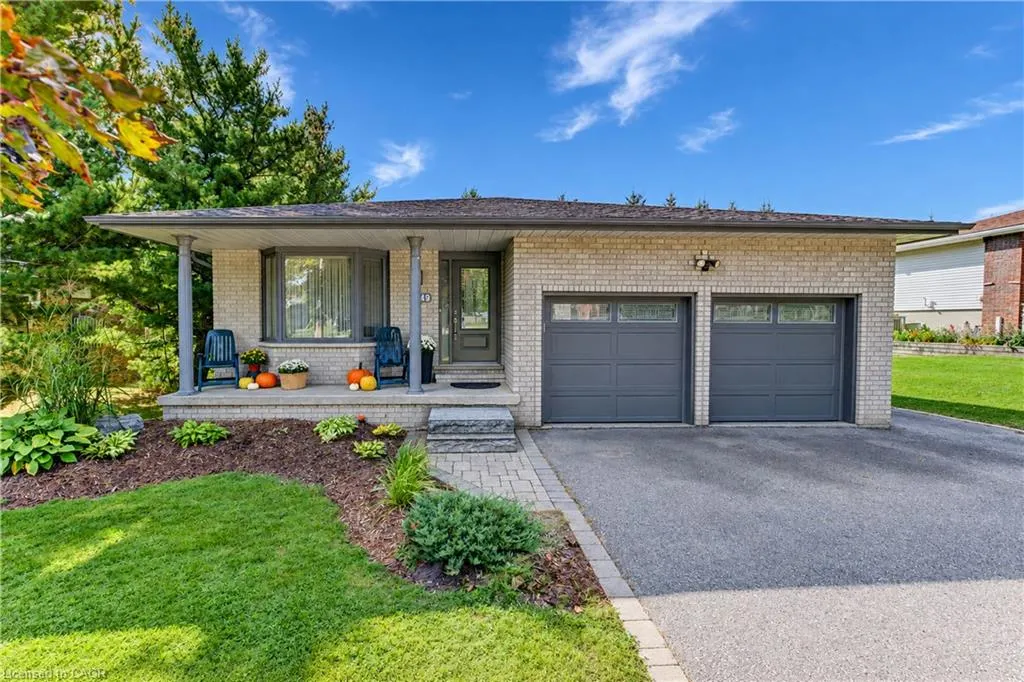
- StyleBacksplit
- Year Built1988
- Taxes$ 5602
- Price$ 899,900
- Bedrooms4
- Full Bathrooms3
- Half Bathrooms0
- Sqr Footage2166
- Lot Size0.24 Acres
Data Source:
Ontario Regional (ITSO)
Property Description
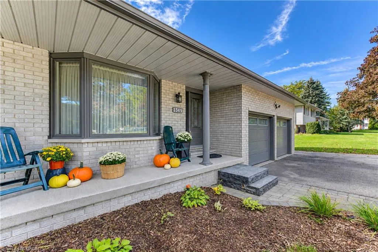
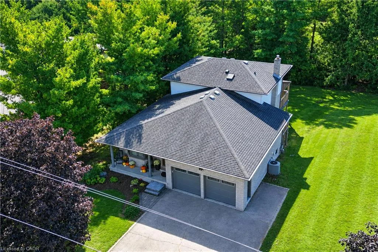
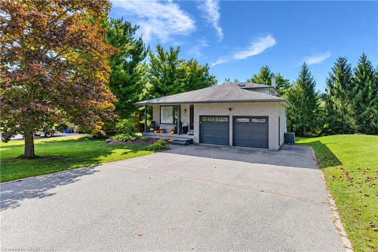
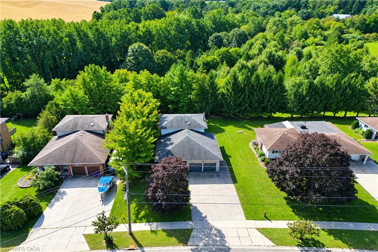
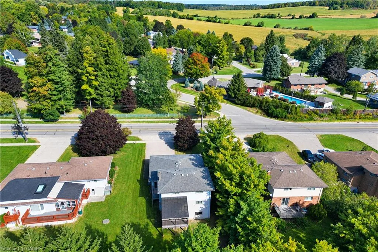
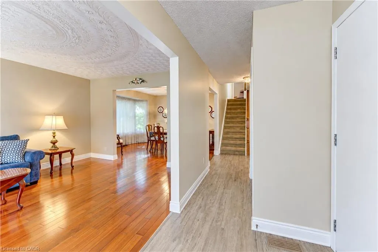
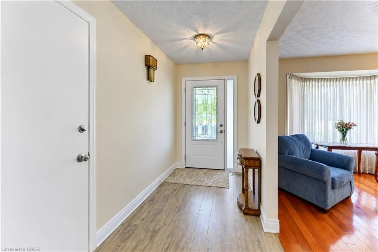
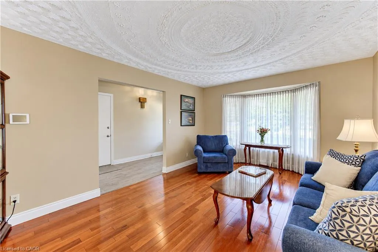
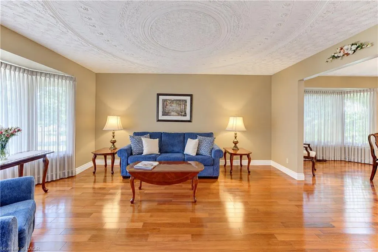
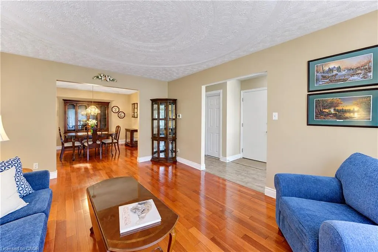
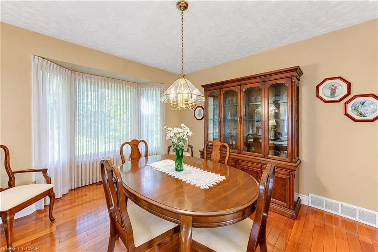
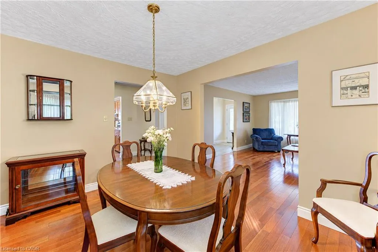
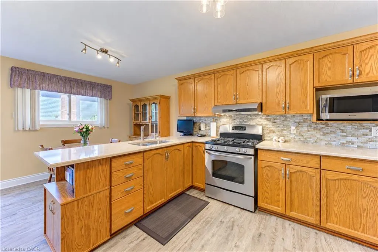
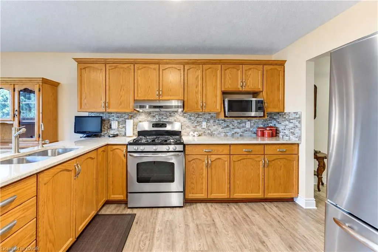
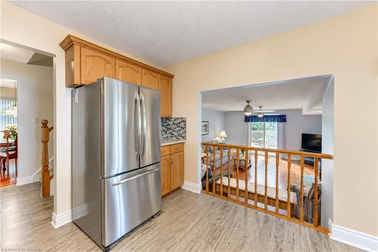
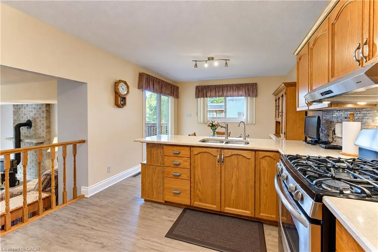
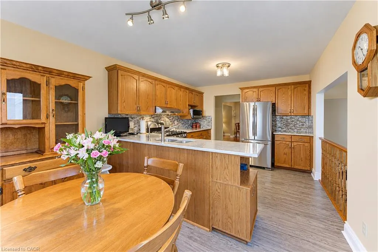
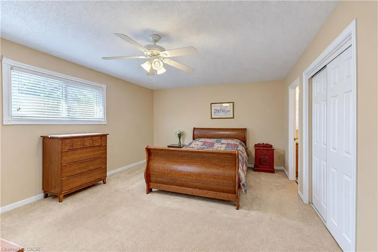
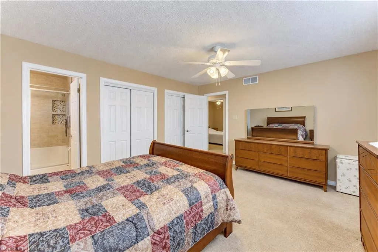
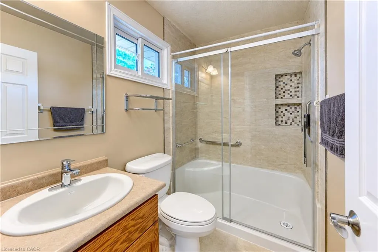
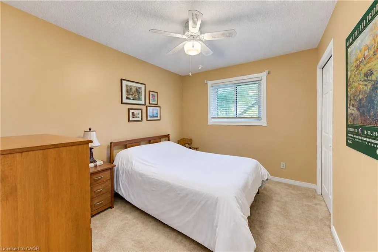
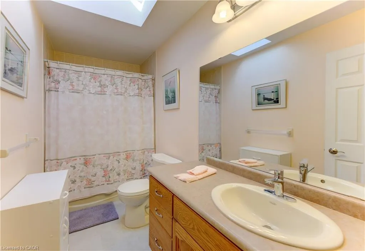
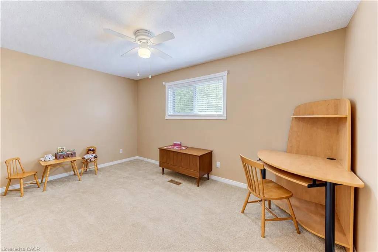
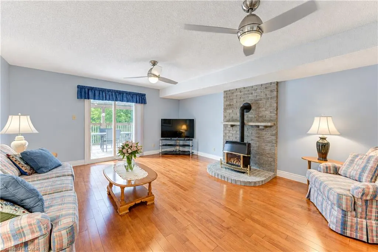
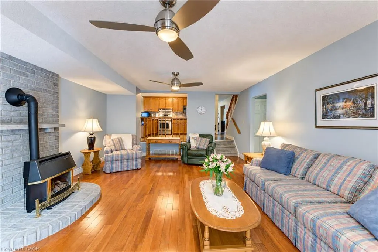
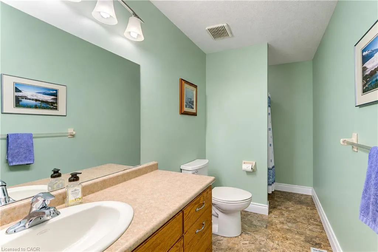
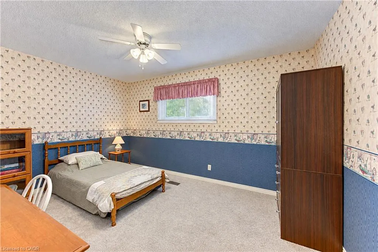
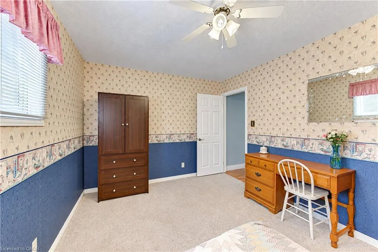
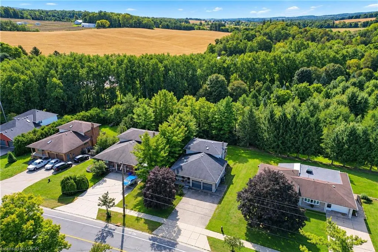
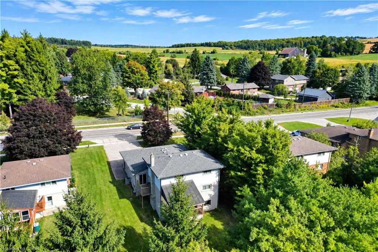
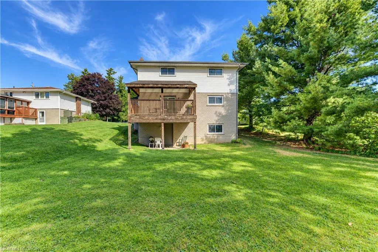
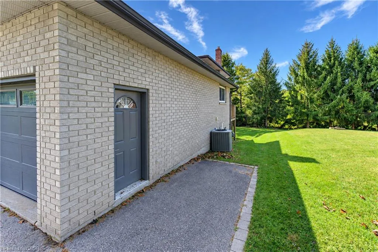
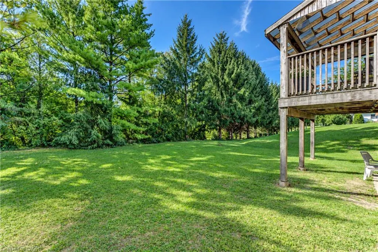
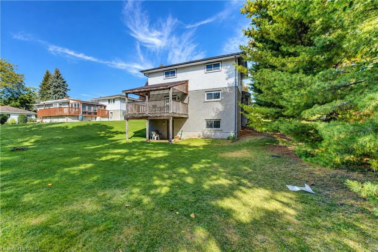
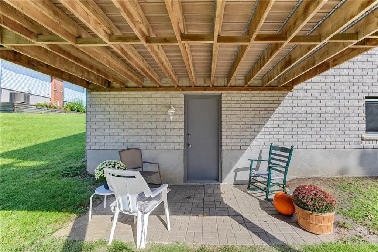
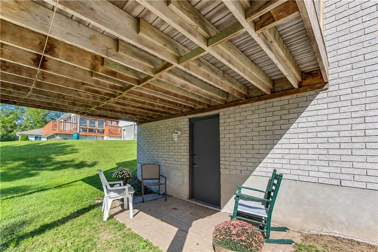
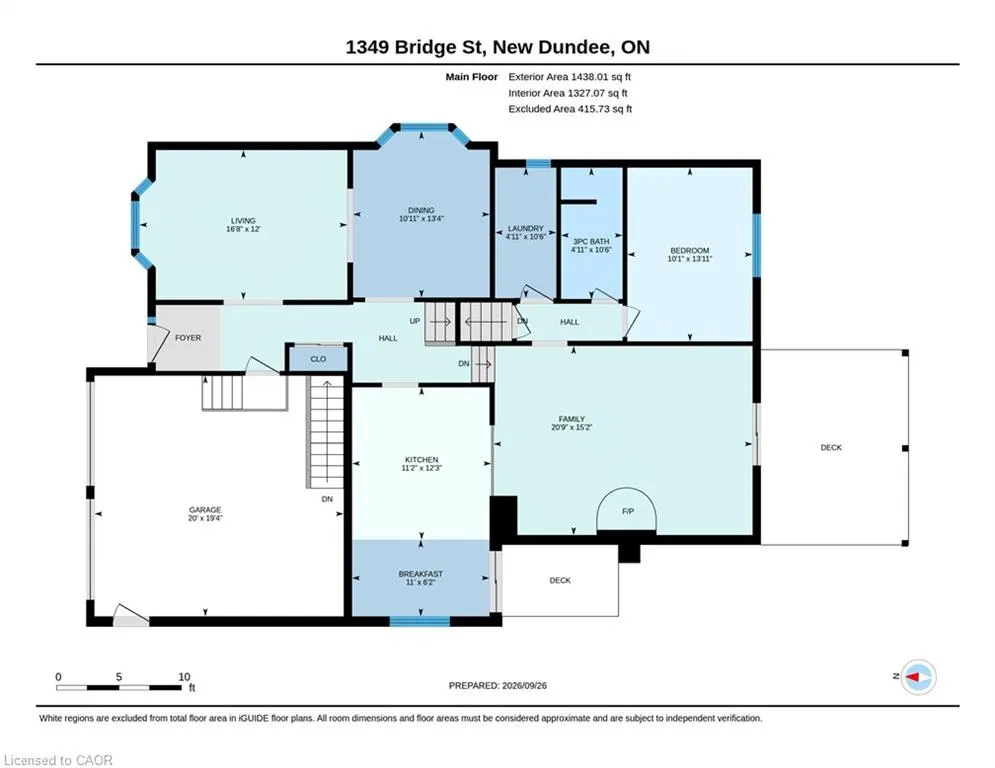
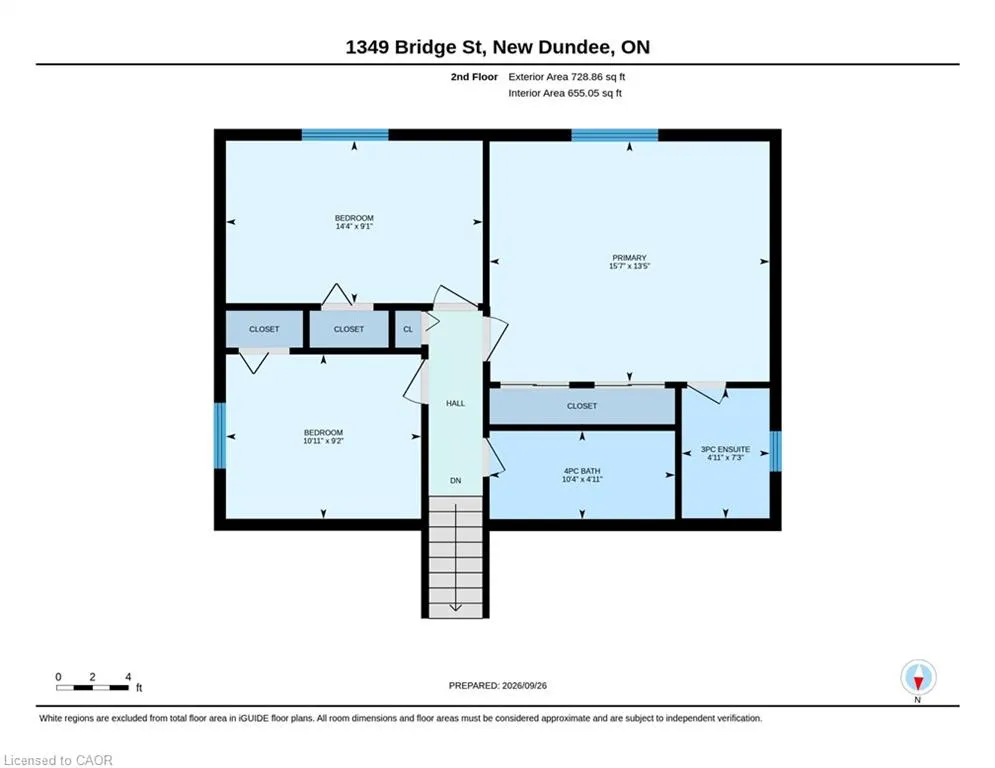
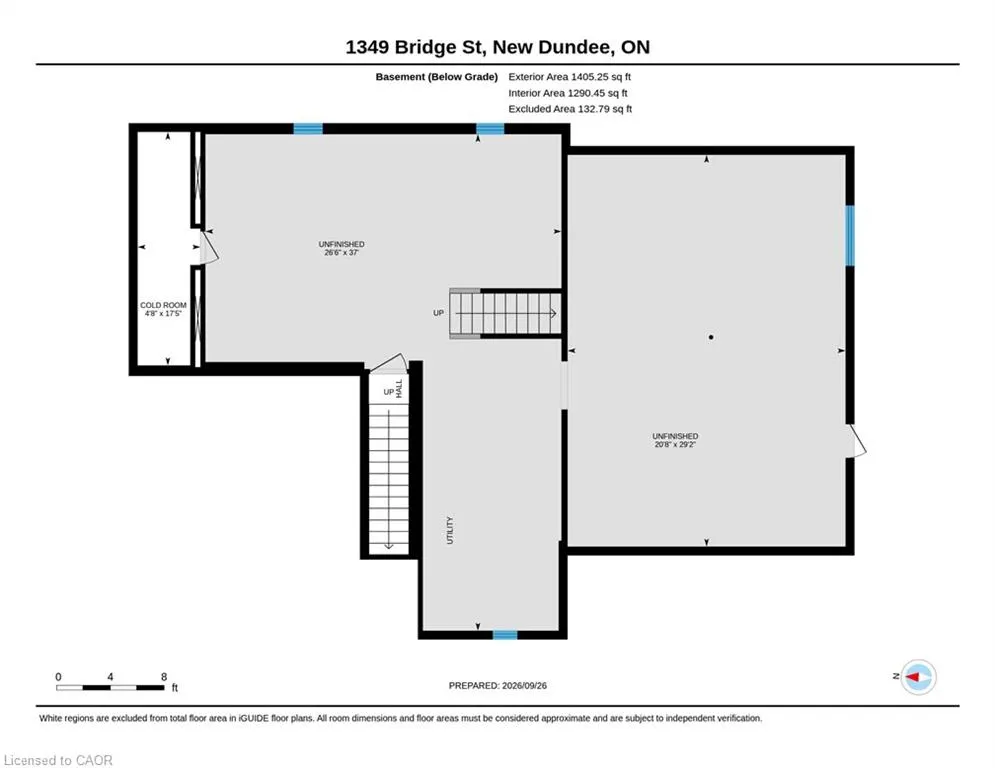
***Open Houses: Saturday October 3rd and Sunday October 4th 2-4pm.*** Welcome to this spacious and wonderful 4 bedroom, 3 bathroom backsplit set on a beautiful large lot in the charming town of New Dundee! With plenty of room to gather, relax, and grow, this home offers a warm and comfortable layout with superb possibilities for the future. Inside, you’ll find a bright living room, dining room, and inviting family room, giving everyone space to spread out while still feeling connected. The kitchen and dinette area are open, and overlook the family room creating a welcoming heart of the home that’s perfect for everyday family life or entertaining. Step outside from the family room onto a beautiful covered deck overlooking the spacious backyard, surrounded by mature trees that create a peaceful, private setting. With plenty of room to enjoy the outdoors, the backyard is a wonderful extension of the home. The unfinished basement is an exciting bonus, featuring high ceilings, an oversized window, a door providing walkout access to the backyard patio, and a direct stairwell to the garage. A separate exterior entrance into the garage makes this space especially flexible, and gives it excellent potential for an in-law suite or a future multigenerational setup. With generous living spaces, a lovely treed property, a layout full of possibilities, easy access to shopping, highways and amenities, this New Dundee home is ready for its next family to make it their own. Please reach out for additional information, and to book your showing today!!
| Price History | |
|---|---|
| 9/28/2026 | Listed $899,900 |
General Features
| Living Area | 2166.87 |
|---|---|
| Sewer | Septic Tank |
| Heating | Fireplace-Gas,Forced Air,Natural Gas |
| Cooling | Central Air |
| Utilities | Cable Connected,Cell Service,Electricity Connected,Garbage/Sanitary Collection,Natural Gas Connected,Recycling Pickup,Street Lights,Phone Connected |
| Roof | Asphalt Shing |
| Appliances | Water Softener,Dryer,Freezer,Gas Stove,Range Hood,Refrigerator,Washer |
| Zoning | Z2A |
| Garage Spaces | 2 |
| Patio/Porch Features | Deck,Patio,Porch |
| Architectural Style | Backsplit |
| Security Features | Carbon Monoxide Detector,Smoke Detector |
| Construction Materials | Brick,Vinyl Siding |
| Year Built | 1988 |
| View | Trees/Woods |
| Stories Count | 3 |
| Property Subtype | Single Family Residence |
| Waterfront Features | Lake/Pond,River/Stream |
| County | Waterloo |
| New Construction | false |
| Property Type | Residential |
| Attached Garage | true |
| Facing Direction | South |
| Garage Y/N | true |
| Total Rooms | 13 |
| Full Baths | 3 |
| Status | Active |
| Directions | AT THE MAIN INTERSECTION IN NEW DUNDEE (QUEEN & BRIDGE), TURN LEFT ONTO BRIDGE STREET, HOME ON RIGHT. |
| City | New Dundee |
| Senior Community Y/N | false |
| Open Parking Spaces | 6 |
| MLS Area | 6 - Wilmot Township |
| Lot Size Units | Acres |
| Lot Size Square Feet | 10454.4 |
| Carport Y/N | false |
| Property Attached Y/N | false |
| Year Built Details | Owner |
| MLS Area Minor | 665 - New Dundee/Mannheim/Wilmot Ctr |
| Virtual Tour | https://unbranded.youriguide.com/1349_bridge_st_new_dundee_on/ |
| Building Area Units | Square Feet |
| Standard Status | Active |
| Year Built Source | Owner |
| Virtual Tour | https://youriguide.com/1349_bridge_st_new_dundee_on/ |
Interior Features
| Interior Amenities | High Speed Internet,Central Vacuum,Auto Garage Door Remote(s),Ceiling Fan(s),In-law Capability,Rough-in Bath |
|---|---|
| Basement | Separate Entrance,Walk-Out Access,Full,Unfinished |
| Total Fireplaces | 1 |
| Fireplace Features | Family Room,Gas |
| Kitchen Level | Main |
| Air Conditioning Y/N | false |
| Heating Y/N | true |
| Window Features | Window Coverings |
| Fireplace Y/N | true |
| Above Grade Finished Area | 2166.87 |
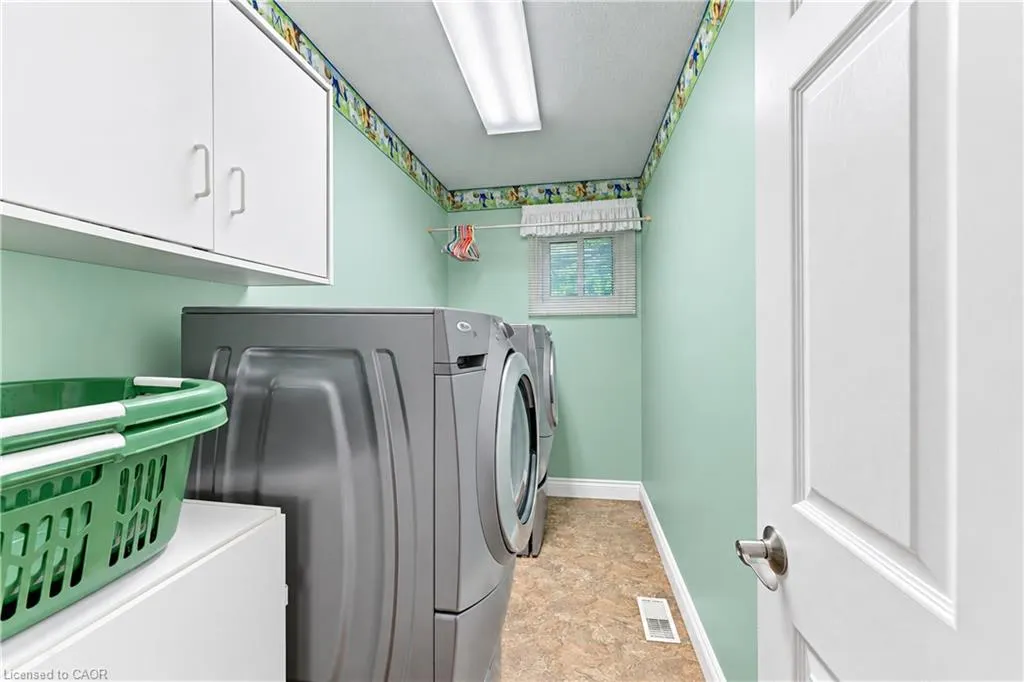
| Laundry Features | Electric Dryer Hookup,Laundry Room,Sink,Washer Hookup |
| Total Bedrooms | 4 |
| Below Grade Finished Area Unit Type | Square Feet |
| Above Grade Finished Area Source | Other |
| Above Grade Finished Area Unit Type | Square Feet |
| Total Baths | 3 |
Exterior Features
| Exterior Amenities | Private Entrance |
|---|---|
| Parking Features | Attached Garage,Garage Door Opener,Asphalt,Inside Entry |
| Lot Features | Rural,Rectangular,Business Centre,Campground,Near Golf Course,Highway Access,Industrial Park,Library,Major Anchor,Major Highway,Open Spaces,Park,Place of Worship,Playground Nearby,Quiet Area,Rec./Community Centre,Schools,Shopping Nearby,Trails |
| Water Source | Municipal-Metered |
| Total Parking | 8 |
| Inclusions | Carbon Monoxide Detector,Central Vac,Dryer,Freezer,Garage Door Opener,Gas Stove,Range Hood,Refrigerator,Smoke Detector,Washer,Window Coverings,Stainless Steel Fridge In Kitchen; Stainless Gas Stove In Kitchen; Gas Bbq On Side Deck (Note: Igniter Not Working / Must Light With Lighter); Washer & Dryer (Electric) In Laundry Room; Stand-Up Freezer In Basement; Water Softener In Basement And Wardrobe Closet In 4th Bedroom. |
| Lot Size Area | 0.24 |
| Foundation Details | Poured Concrete |
| Building Area Total | 2166.87 |
| Lot Dimensions | 73.82 x 147.68 |
| Lot Size Acres | 0.24 |
| Road Surface Type | Paved |
| Frontage Length | 73.82 |
| Frontage Type | North |
| Lot Size Source | Public Records |
| Waterfront Y/N | false |
| Covered Spaces | 2 |
| Road Frontage Type | Municipal Road,Public Road,Year Round Road |
| Crops Included Y/N | false |
Amenities
- Foreclosure
- Views
- Short Sale
- New Construction
- Adult 55+
- Lease To Own
- No Strata Fees
- Furnished
- Primary On Main
- Air Conditioning
- Seller Finance
- Green
- Fixer Upper
- Horse
- Golf
- Fireplace
- Deck
- Garage
- Basement
- Pool
 Data provided by the Ontario Regional Technology & Information Systems. The information is deemed reliable, but is not guaranteed. Not intended to solicit buyers or sellers, landlords or tenants currently under contract.
The trademarks REALTOR®, REALTORS® and the REALTOR® logo are controlled by The Canadian Real Estate Association (CREA) and identify real estate professionals who are members of CREA. The trademarks MLS®, Multiple Listing Service® and the associated logos are owned
Data provided by the Ontario Regional Technology & Information Systems. The information is deemed reliable, but is not guaranteed. Not intended to solicit buyers or sellers, landlords or tenants currently under contract.
The trademarks REALTOR®, REALTORS® and the REALTOR® logo are controlled by The Canadian Real Estate Association (CREA) and identify real estate professionals who are members of CREA. The trademarks MLS®, Multiple Listing Service® and the associated logos are owned